A dimension can agree with a drawing while the hardware still fails to fit. The calculation answers one question: how do the entered measurements compare? A compatibility decision also depends on the exact lock, door construction, mounting details, and the manufacturer’s installation requirements. Begin by naming the dimension and establishing a common measurement reference.
Identify the dimension before choosing a tool
Backset, door thickness, cross-bore diameter, and edge-bore diameter describe different features. Do not compare two numbers simply because both are lengths. In particular, backset runs from a specified door-edge reference to a specified centerline; it does not run to the near edge of a bore.
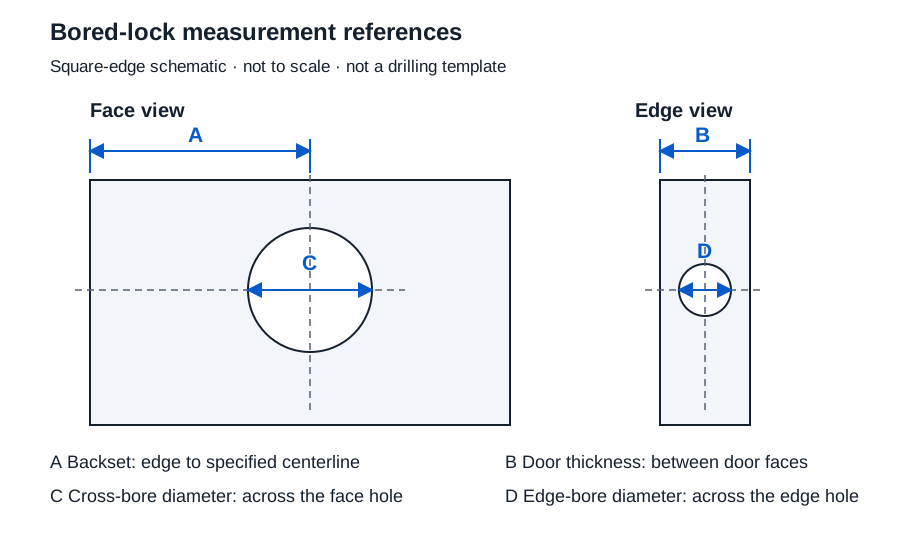
Keep the dimension name, endpoints, direction, original reading, and unit together. The bored-lock measurement worksheet explains those references. Select the operation that matches the information you have.
| Your question | Tool and required information | What the result means |
|---|---|---|
| Are these two unit expressions equivalent? | Inch and millimeter converter: one value and its unit | The same length in another unit or notation |
| How far is one measurement from a target? | Dimensional comparison: measured value, target, and shared reference | Target minus measured; optional comparison with two supplied limits |
| What thickness do positive layers add? | Stacked thickness: each contributing layer and its unit | Arithmetic total, without compression or recess modeling |
| How much do repeated readings vary? | Repeated measurement statistics: 2–50 readings of one quantity | Mean, observed range, and sample standard deviation |
| What interval follows from bounded signed terms? | Dimensional chain bounds: 1–50 nominal/bound rows | Worst-case interval from the bounds you supply |
Distinguish strike lip length from overall length
A strike’s named size may use a different starting point from its overall length. For the extended lip strikes described in Stone Harbor Hardware’s sizing article, the named lip length runs from the installation screw-hole centerline to the lip end. The opposite edge is 1/2 in from that centerline, so those products’ overall length is the named size plus 1/2 in. This is that manufacturer’s stated convention, not a rule for every strike.
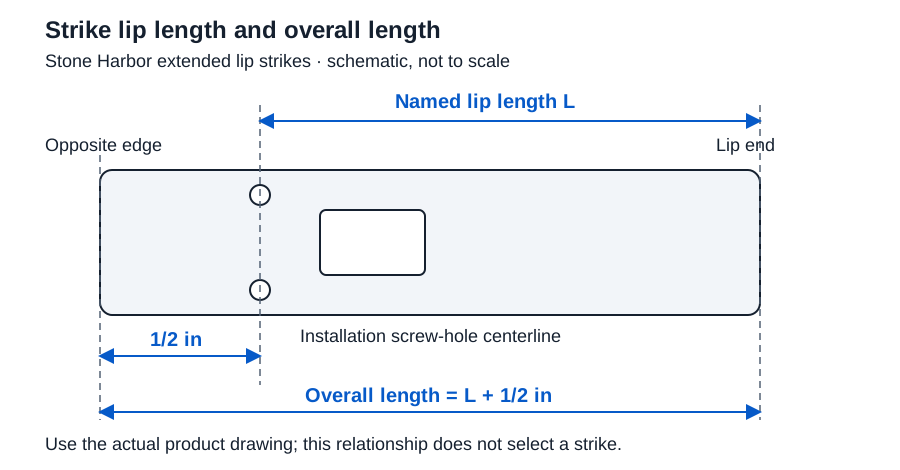
Under that convention, a 2 in named lip length corresponds to 2 1/2 in overall: 2 + 1/2 = 2.5 in = 63.5 mm. Comparing a 2.5 in overall reading with a 2 in named target would compare different dimensions. First record the manufacturer, exact strike, source revision or date, dimension name, endpoints, viewing direction, and original reading. Then use dimensional comparison only for values with the same reference.
The arithmetic does not determine the lip needed to clear your trim. Confirm the applicable drawing and actual frame, trim, latch, opening, screw-hole pattern, and installation requirements. A matching lip length alone does not establish that a replacement strike fits.
Enter and interpret a signed comparison
Suppose a hypothetical backset measures 2 3/8 in, while an independently supplied drawing target is 2 3/4 in. Both use the same door-edge reference and specified centerline.
- Enter
2 3/8as the measured value and select inches. - Enter
2 3/4as the target and select inches. - Describe the shared reference, for example, “specified door edge to cross-bore center.”
- Leave both range limits empty unless you have applicable limits. If using a range, enter both endpoints and select their unit.
- Calculate, then read the difference separately from any range result.
The arithmetic is:
Measured = 2 + 3/8 = 2.375 in
Target = 2 + 3/4 = 2.750 in
Difference = 2.750 − 2.375 = +0.375 in
Millimeter difference = 0.375 × 25.4 = +9.525 mm
The positive sign means the target is larger. A negative sign would mean it is smaller. Neither sign instructs you to enlarge or relocate a hole. The full template, reinforcement, edge bore, fasteners, and permitted alterations still control that decision.
Check the measured value against supplied limits
The optional range checks the measured value, not the difference. Endpoints are included. For a purely illustrative interval of 2.375–2.750 in, the outcomes are:
| Measured input (in) | Comparison with the stated interval | Meaning |
|---|---|---|
| 2.374 | Below | Smaller than the lower endpoint |
| 2.375 | Within | Exactly at the lower endpoint |
| 2.750 | Within | Exactly at the upper endpoint |
| 2.75001 | Above | Larger than the upper endpoint, even if displayed as 2.750 |
This example does not establish an acceptable backset range for a product. Obtain limits from the applicable drawing or instructions. One missing endpoint is incomplete input; it is not an open-ended tolerance.
Preserve precision through conversions and stacks
The exact relationship is 1 in = 25.4 mm, as defined by NIST. Thus 2.375 in = 60.325 mm exactly. At two decimal places, the converter displays 60.33 mm. Converting the rounded display back would not recover the original measurement exactly, so retain the original value for later comparisons.
Inch fields accept decimals, fractions such as 3/8, and mixed numbers such as 2 3/8. Millimeter fields accept decimals. A fraction cannot have a zero denominator. The converter offers 0–6 display decimal places; comparison results use three. Exact ties round away from zero, and range decisions use the original values before display rounding.
For a hypothetical stack, enter 1 3/4 in, 1/8 in, and 1/16 in as three positive layers:
Total = 1.75 + 0.125 + 0.0625 = 1.9375 in
1.9375 × 25.4 = 49.2125 mm
The stack displays 1.938 in / 49.213 mm while retaining the exact totals. The tool supports 1–20 layers. Include only material that contributes along the same line; a recessed or compressed layer may not contribute its separate thickness.
Keep scatter separate from a tolerance
For repeated readings 2.374, 2.375, and 2.376 in, the mean is 2.375 in and range is 0.002 in. The squared deviations sum to 0.000002 in². Sample standard deviation is √(0.000002 ÷ 2) = 0.001 in, using the definitions in the NIST variability handbook. This describes the readings; it does not establish measurement accuracy or a manufacturer’s tolerance.
For a separate bounded chain, enter 20, .2 and -10, .1 in inches. The nominal is 10 in; absolute bounds add to 0.3 in. The interval is 9.700–10.300 in. Subtracting a nominal dimension does not subtract its bound. Use the measurement and chain record to retain the source of each bound.
Use the calculation to close a specific dimensional question
Save the original measurements, reference, source revision, units, limits, and result together. Resolve conflicting references or missing requirements before making an installation decision. A numerical match establishes agreement between the entered dimensions; the actual product and assembly requirements determine whether the hardware fits.